Planning the Work
Building a Custom Home in College Park: Plan the Construction Access
By Rare Builders · Published
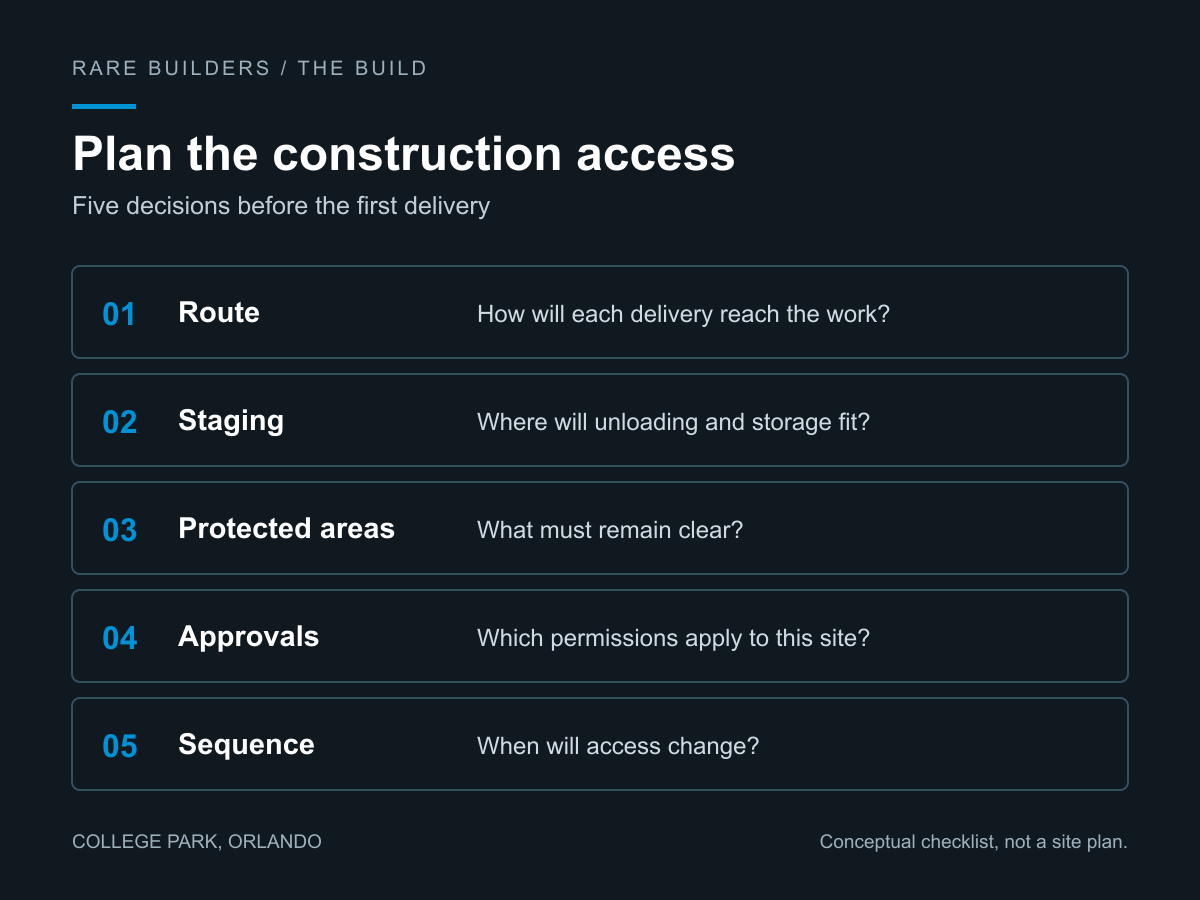
A floor plan can fit the property while the construction plan still needs work. Before a truck arrives, someone needs to know where it will unload, how materials will reach the house and what must remain clear along the way.
For a custom home on an established College Park street, those decisions belong early in planning. A delivery route may share limited space with existing trees, utility services, a sidewalk and the access your neighbors use every day. The useful question is specific: how will this property work during each stage of construction?
This guide focuses on construction access and site logistics. It complements the broader property and design considerations on our College Park custom home builder page and the sequence described in The Build.
Start with the route from the street
Ask your builder to walk the route a delivery will actually take, from the approach street to its unloading position and then to the point of installation. Review turning movements, gates, overhead obstructions, ground conditions and room for people to work. The required space depends on the selected equipment and delivery method; a generic truck-width assumption is not a site plan.
A good early drawing identifies the proposed entrance, unloading area, material storage and places that must stay clear. It also distinguishes your property from adjoining property and the public right of way. A convenient patch of grass near the curb should not automatically become a storage area.
Have the team test the drawing against a few real deliveries. Where would a concrete delivery operate? How would framing materials arrive? What route would a large window or door assembly take? The answers may differ, which is why a single arrow labeled “access” rarely tells the whole story.
Separate property access from public-space approvals
For work within Orlando, the city's right-of-way permit guidance addresses work in streets, beneath sidewalks and in roadside grassy areas. It notes that a larger project permit may already cover right-of-way work, but that coverage needs to be confirmed. Some rights of way are maintained by other agencies, so the actual location and road authority matter.
Closing a public route is a separate question. Orlando requires authorization for road, lane, public alley and sidewalk closures, even when building or engineering permits have already been approved. Do not treat a building permit as permission to block the sidewalk for a delivery.
Ask who will determine the required approvals, prepare the traffic-control arrangements and confirm the allowed dates before equipment is booked. The city's current closure process has advance-submission requirements. Build that review into the delivery plan rather than promising a particular turnaround.
Put tree protection on the access drawing
An existing tree can influence more than the position of the finished house. Its surroundings may also affect where equipment travels, where materials sit and how utilities reach the building.
Show the tree-protection areas established for the project alongside the proposed access and staging areas. If the two overlap, resolve the conflict with the appropriate design and tree professionals before relying on that route. “We will be careful around it” is not a workable substitute for a defined boundary and instructions the delivery crews can follow.
Orlando maintains a tree removal and encroachment permit process. Have the team confirm what applies to the particular tree and proposed work. This guide does not determine whether a tree may be removed or whether an exemption applies.
Resolve underground services before excavation
The utility plan needs both a locate process and a review of services already on the property. Sunshine 811 says to notify it at least two full business days before digging, excluding the request day, weekends and holidays. Its guidance also calls for checking member responses against the actual site; elapsed time alone does not resolve missing or conflicting marks. See Sunshine 811's excavator FAQs.
Private services need separate attention. Sunshine 811 explains that privately owned underground facilities are not in its database. Examples include irrigation, landscape lighting and lines serving a detached building or pool equipment. Discuss whether a private locator is needed where those services could conflict with the planned work.
Ask the builder to identify who coordinates locates, how unresolved services will be handled and how the excavation area will be kept consistent with the work being planned. Existing records are useful background, but they should not be treated as confirmation that every underground line has been found.
Plan access by construction phase
The best unloading location early in construction may become unavailable later. A pool excavation, completed wall or installed landscape can change the route to the back of the property. Review those transitions before selecting the order of work.
Consider a hypothetical rear terrace with a large door assembly. If the convenient delivery path will disappear when a side wall is completed, the team needs to resolve the sequence or choose another reviewed delivery method. This is a planning example, not a description of a particular Rare Builders project.
Use three versions of the access discussion: early site work, structure and enclosure, and final finishes and landscape. For each, identify the entrance, delivery position, storage area and route that must remain available. Revisit the drawing when the design, equipment or sequence changes.
Include the people who use the street
Discuss where crews will park and how neighbors can reach their homes during planned deliveries. Identify a site contact for questions and a process for communicating an authorized disruption. A neighbor's driveway or side yard is not an available construction route unless the necessary permission and arrangements are in place.
Condition photographs before work begins can help the team document the frontage and agree on the restoration scope. Orlando's right-of-way guidance includes pre-work photographs among its site-document requirements. Keep those records organized with the applicable plans and approvals.
Bring these six questions to the planning meeting
Record an owner and a next action for each unanswered question. The objective is a coordinated plan the team can use, not a drawing that stays unchanged while the site evolves.
- Where will each major delivery unload, and who has checked that the selected equipment can use the route?
- Which areas must remain clear for pedestrians, neighboring properties, utilities and tree protection?
- What right-of-way or closure approvals apply, and who is responsible for obtaining them?
- Who coordinates utility locates and any private-service investigation before excavation?
- When will later construction restrict access, and what must happen first?
- Who owns the delivery schedule, site communication and frontage-restoration checklist?
If you are planning a custom home in College Park, start a conversation about the property. Access is one of the practical decisions worth resolving while the design and construction sequence can still respond to it.
Guidance checked October 22, 2026. General planning information, not a site-specific engineering, arboricultural or permitting determination. Confirm current requirements with the responsible authorities and project professionals.