
Orlando Neighborhoods
Custom Homes in Winter Park
Rare Builders has completed custom and spec residences throughout Winter Park, from established infill streets to lake-oriented properties. That body of work has given us a practical understanding of the city’s varied lots, mature landscapes and architectural character.
Each home begins with its setting. Neighboring residences, trees, privacy, drainage, natural light and outdoor space all influence the plan. The result should feel individual while remaining considered in relation to the street and neighborhood around it.
For local sales context, explore the South Winter Park new-construction sales report and The Vias home-buying and building report. Each uses the saved reporting area shown on its map.
A Home That Belongs Here
Winter Park is not one condition. Its streets include compact infill properties, broad lots and homes oriented toward the water. Planning begins with what is already present: the approach from the street, established tree canopy, neighboring windows, grade and the places where privacy matters most.
Architectural direction can vary from one residence to the next. The consistent work is proportion, siting and the relationship between interior rooms and the landscape around them.
Designed Around Daily Life
The plan is developed around how the rooms connect and how they are used throughout the day. Kitchens, living spaces and conditioned or covered outdoor rooms are considered together, with natural light, circulation and views shaping their arrangement.
Pools, spas, terraces and landscape are coordinated as part of the residence rather than treated as separate additions after the primary plan is resolved.
Built in Winter Park
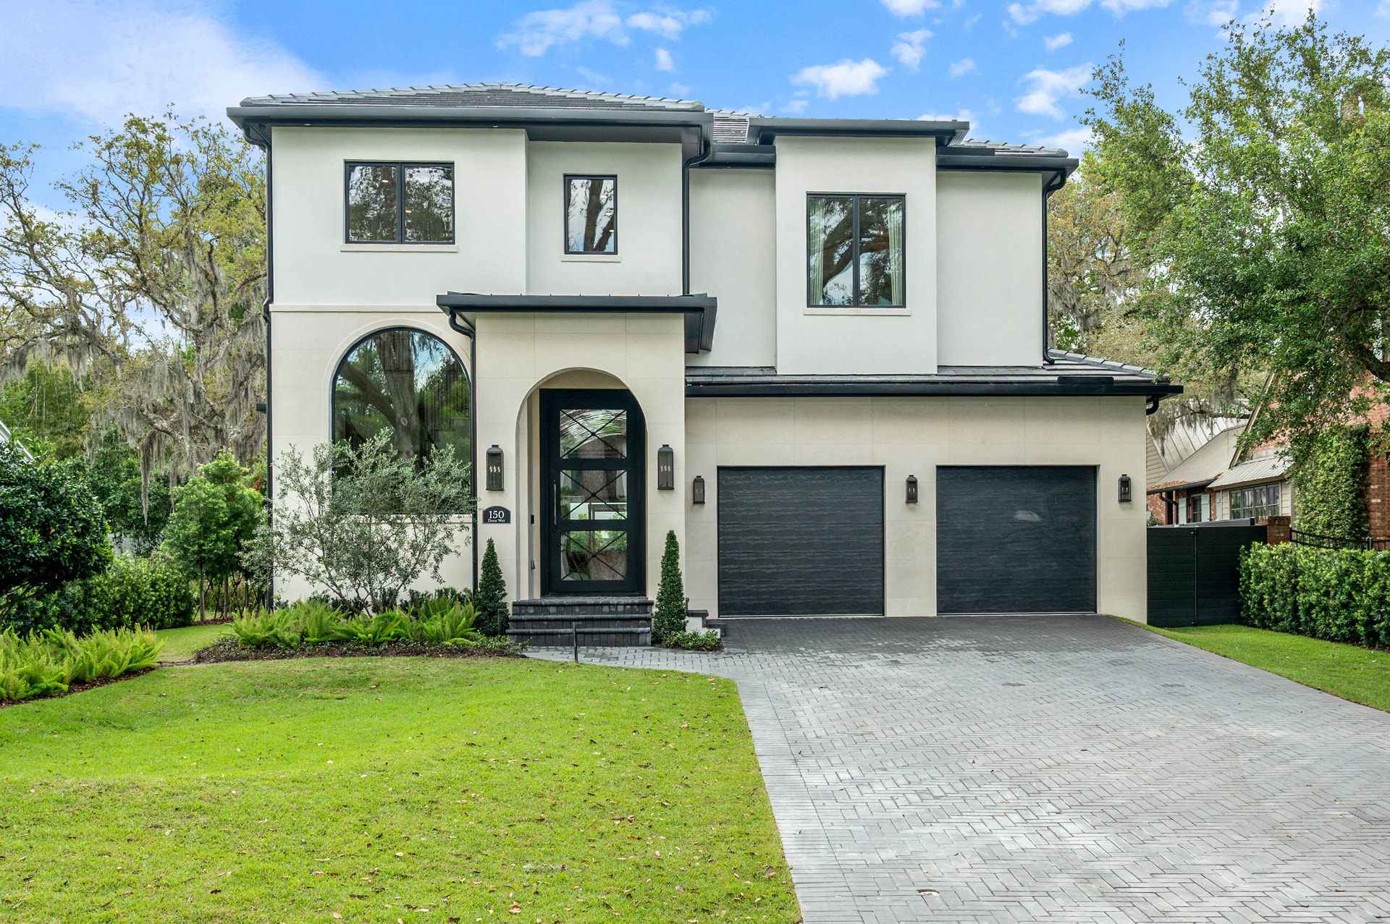
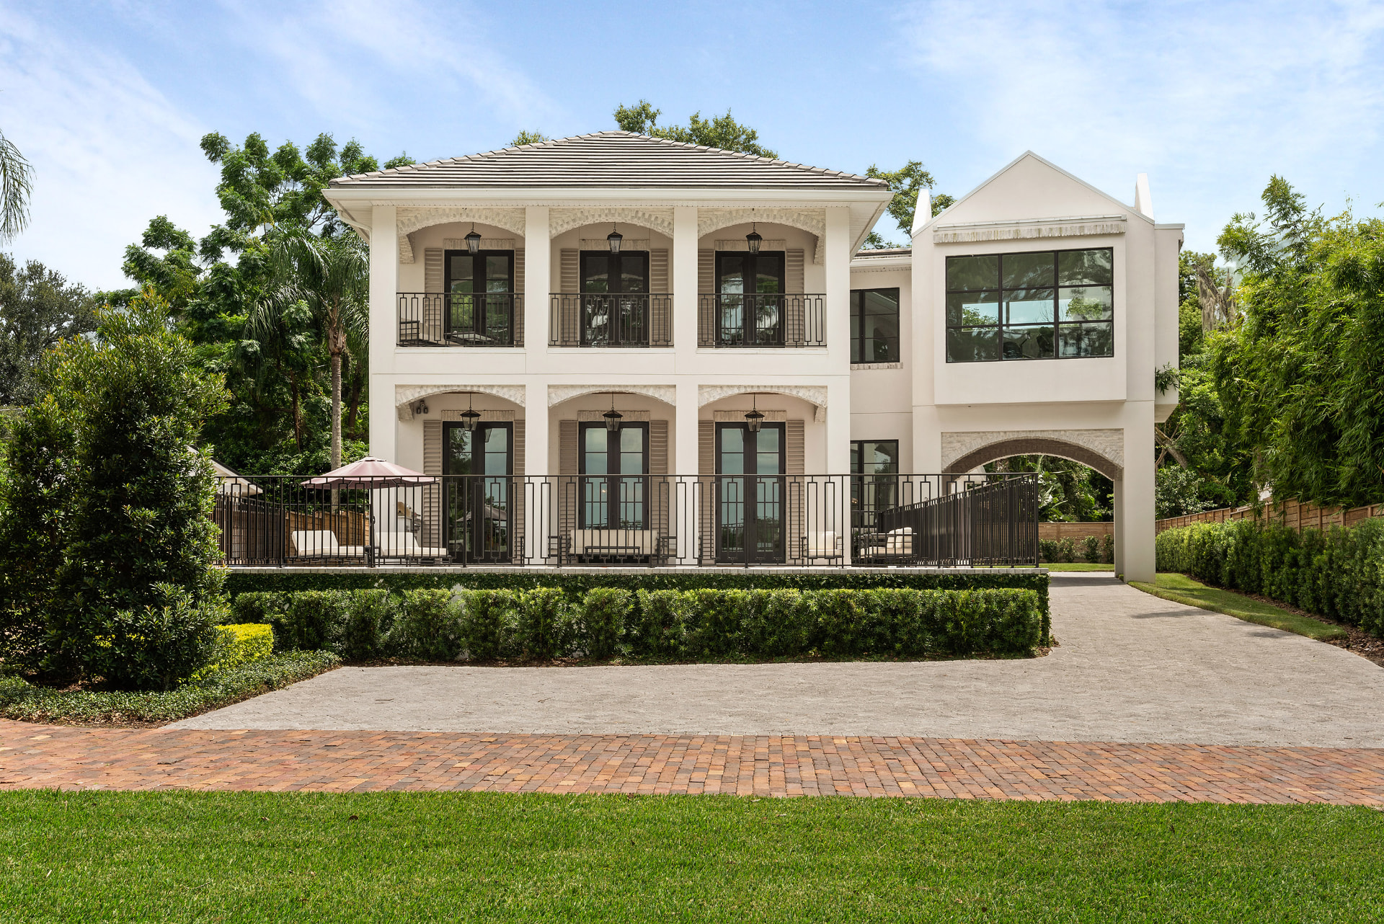
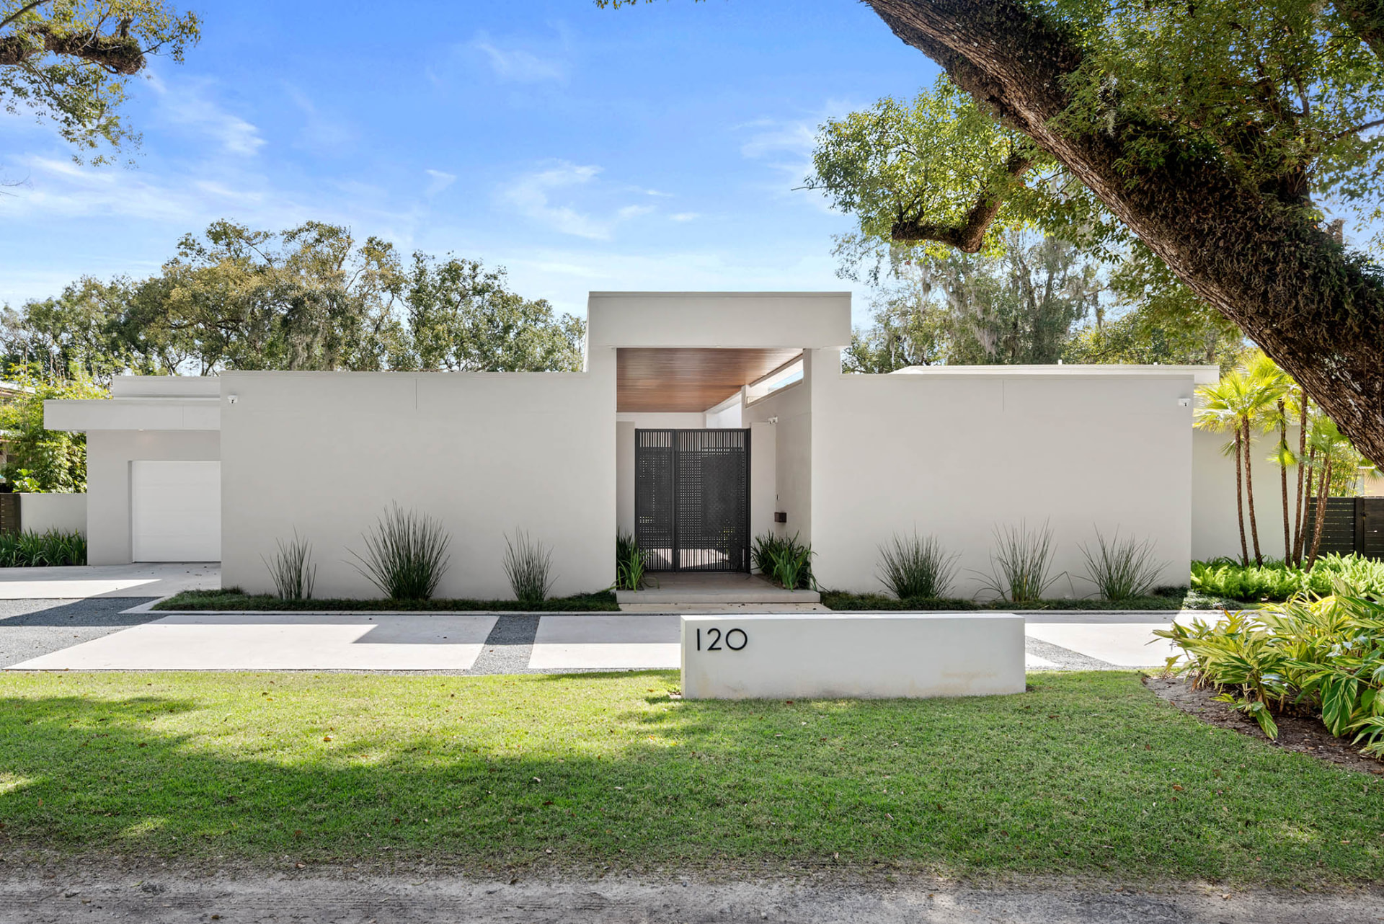
The residences below show a range of responses within Winter Park: Dana’s arched openings and connected living spaces, Killarney’s lake-oriented rear elevation, Rockwood’s shaded outdoor rooms, Spring’s courtyard plan and Oakwood’s pool-centered composition.
- Dana: a conditioned Florida room
Arched openings connect the interiors with a conditioned Florida room, pool and spa.
- Spring: privacy and a courtyard plan
A recessed wood-lined entry and perforated gate lead to living spaces arranged around a linear courtyard pool.
- Killarney: rooms oriented toward the lake
Arched openings continue into the covered Florida room, with the living spaces, pool and terrace aligned toward the lakeside setting.
Recognition for Dana
Dana received First Place — Single Family – Owned, 2026 Parade of Homes Orlando.
From Site to Completion
Work begins with the property and the intended program, then moves through design coordination, scope and pricing, planning, construction and completion. Decisions are made in sequence so the architecture, systems, interiors and outdoor spaces can be considered as one project.
Follow these decisions through The Build: start with site and feasibility, review scope and pricing, then see how planning the work connects procurement, trade coordination and site logistics.
Planning a residence? Use our custom home selections checklist to prepare for orders, cabinet approvals and rough-ins.
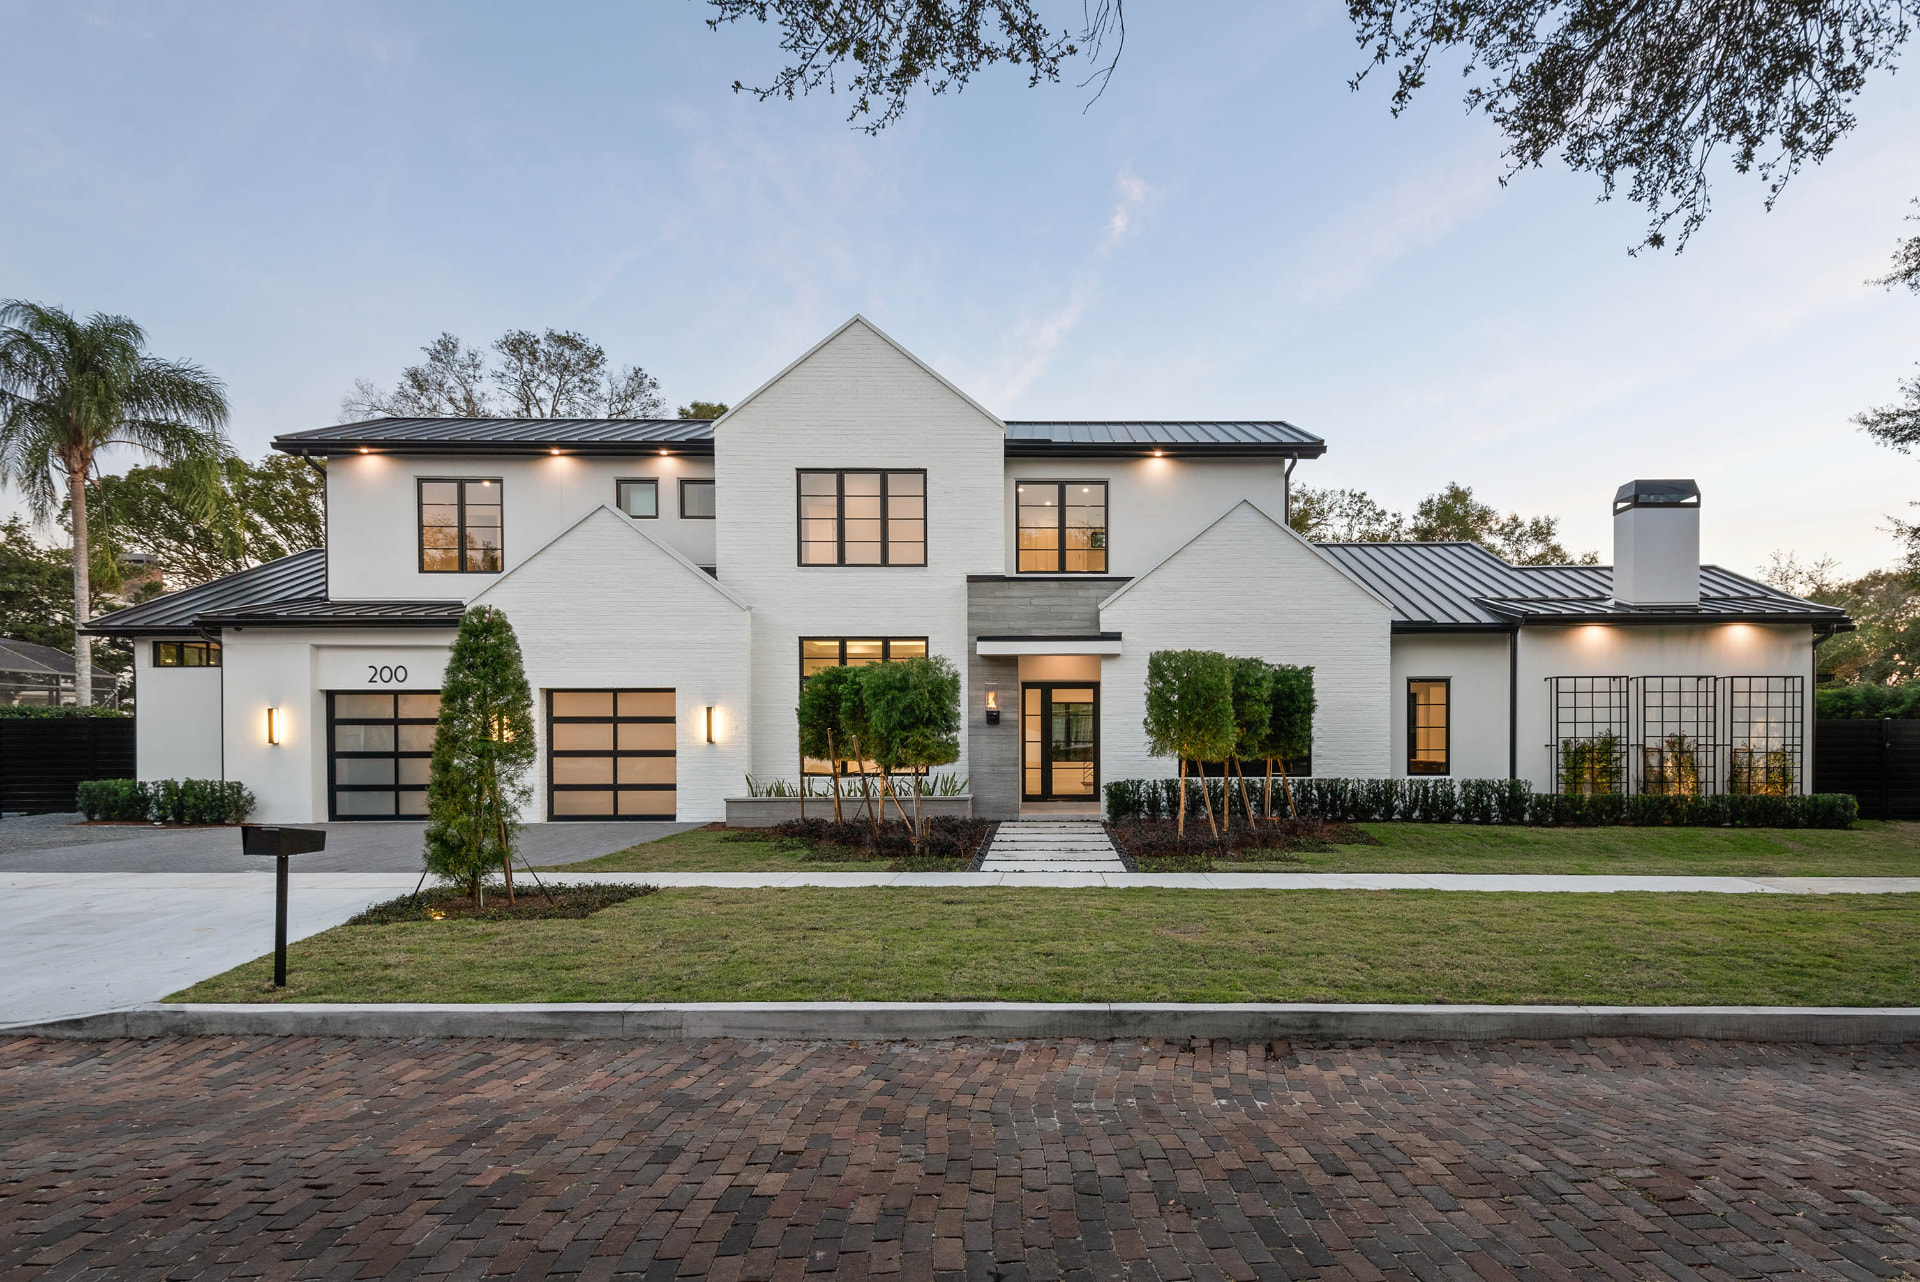
Additional Winter Park work
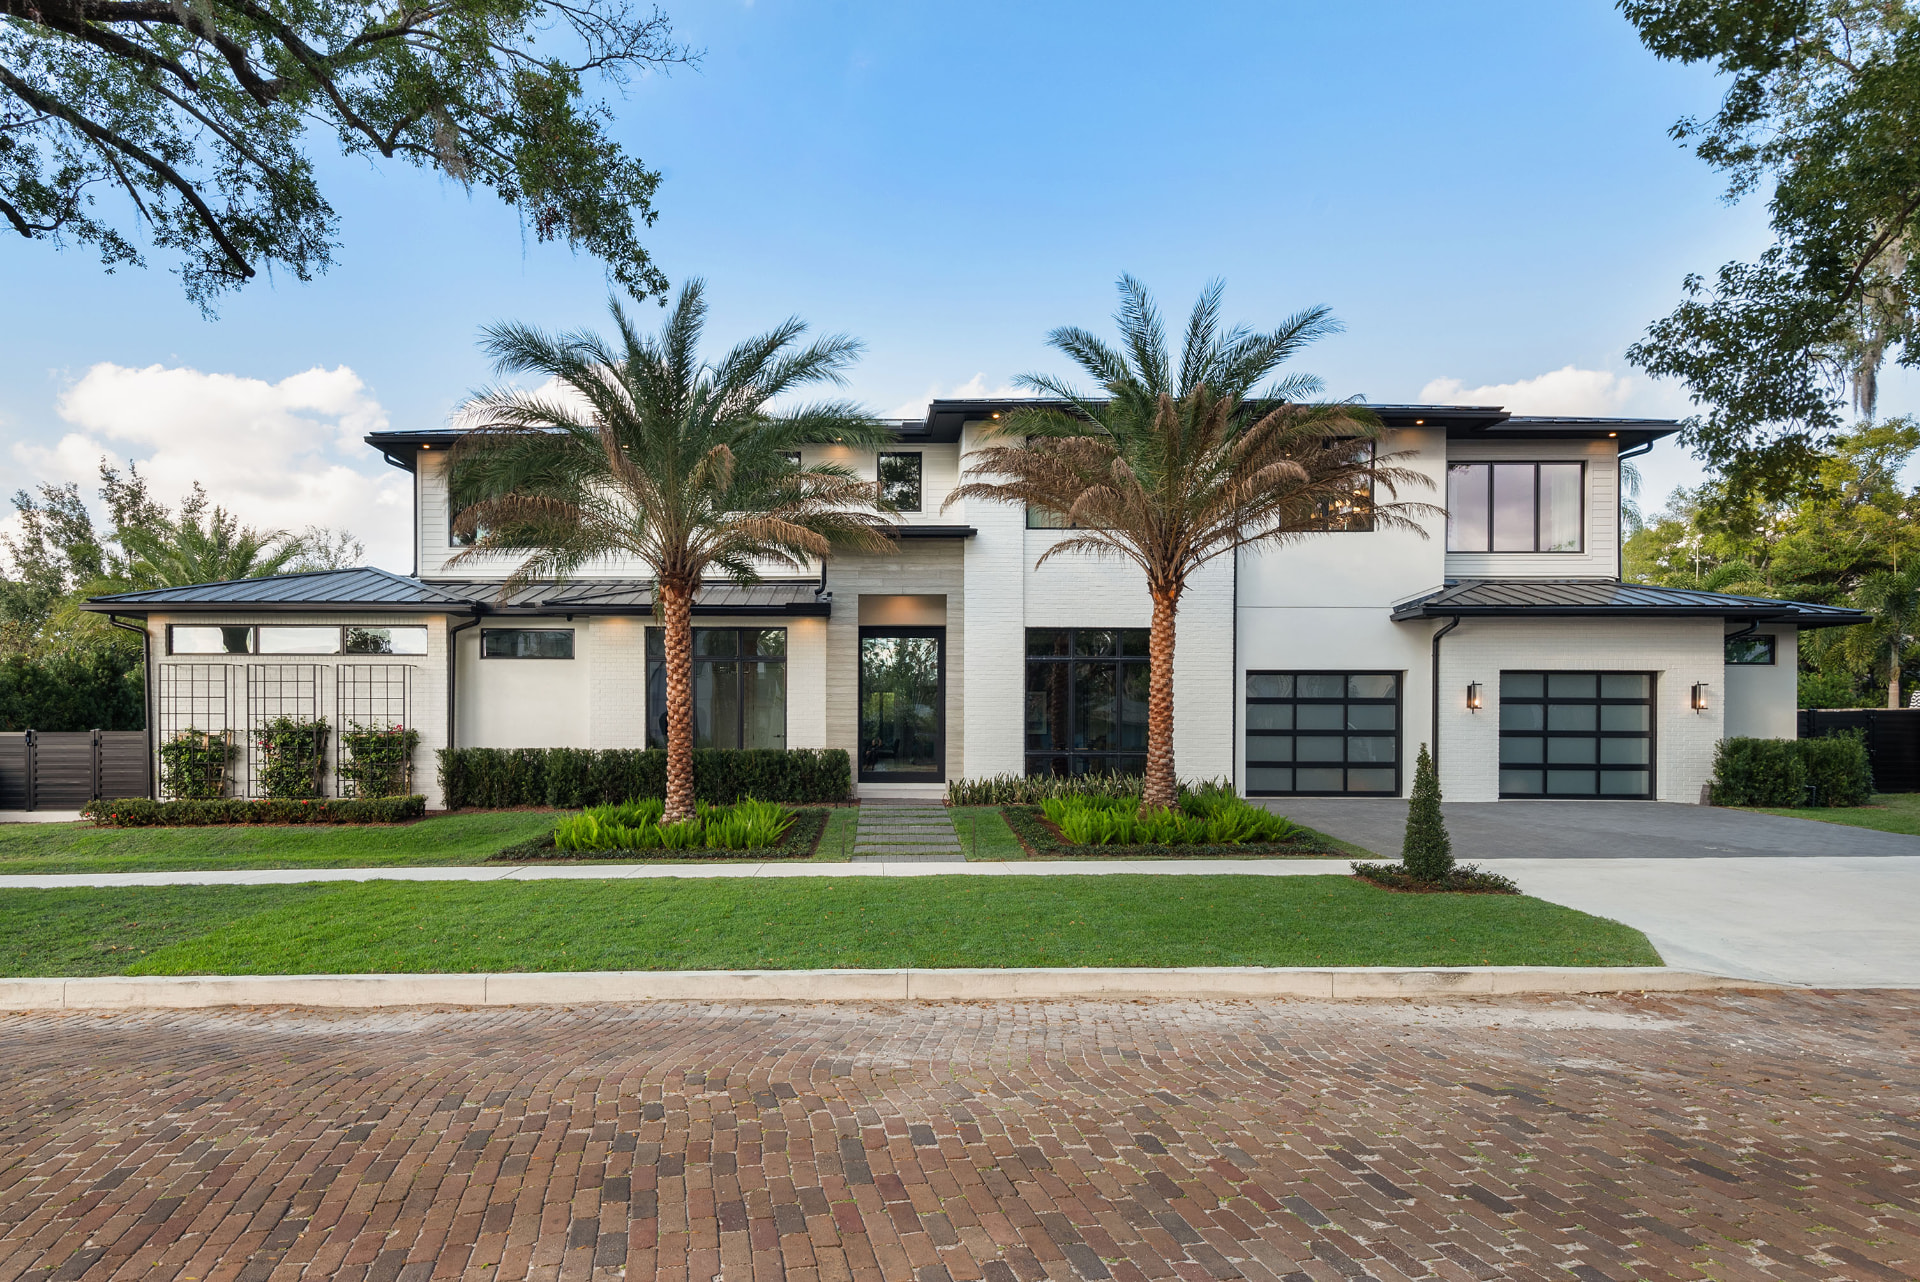
This verified address record includes completed Rare Builders work. Select an underlined address to view its case study. Addresses without a link do not yet have a published case study.
Begin with the property
Whether you are planning a residence or considering the future of a property, the first step is a direct conversation about the site.