Planning and Site Feasibility
What to Check Before Buying a Lot for a Custom Home in Orlando
By Rare Builders · Published
Before you buy a lot, test it against the home you actually want to build. Bedrooms and square footage are only part of that test. The garage, driveway, trees, drainage, pool and outdoor living space all compete for room, and each can affect the site budget.
A useful review should leave you with a preliminary site layout, estimated site-work costs and clearly identified unknowns. Gather the parcel reference, available survey, recorded restrictions and your must-have spaces before the first review. Use the accompanying five-question worksheet to record the evidence and next action for each issue.
1. Start with the parcel and its jurisdiction
Confirm the parcel identification number and the governing jurisdiction. An Orlando mailing address can be in unincorporated Orange County or another city; the City's address check helps establish the starting point.
Ask the appropriate planning office about zoning, overlays, setbacks, height, building coverage and accessory structures. Orlando's residential development guide flags site-specific requirements for planned developments. In Winter Park or another jurisdiction, use that authority's guidance. Record the source and date of each answer, especially if your purchase depends on a particular feature or layout.
2. Test the entire wish list on the survey
Have the team review a suitable current survey alongside recorded easements and restrictions. Orlando's residential permitting checklist shows why details such as property dimensions, easements, existing trees, equipment and driveways matter to a site plan.
Sketch the proposed house, garage approach, covered outdoor space and pool together. Include service access and the space between features. Check impervious-surface limits separately from building coverage: driveways, patios and other surfaces can affect compliance even when the house fits. Ask what could move the footprint or change the plan, particularly on an infill lot in an established neighborhood such as College Park.
3. See how much the lot dimensions can conceal
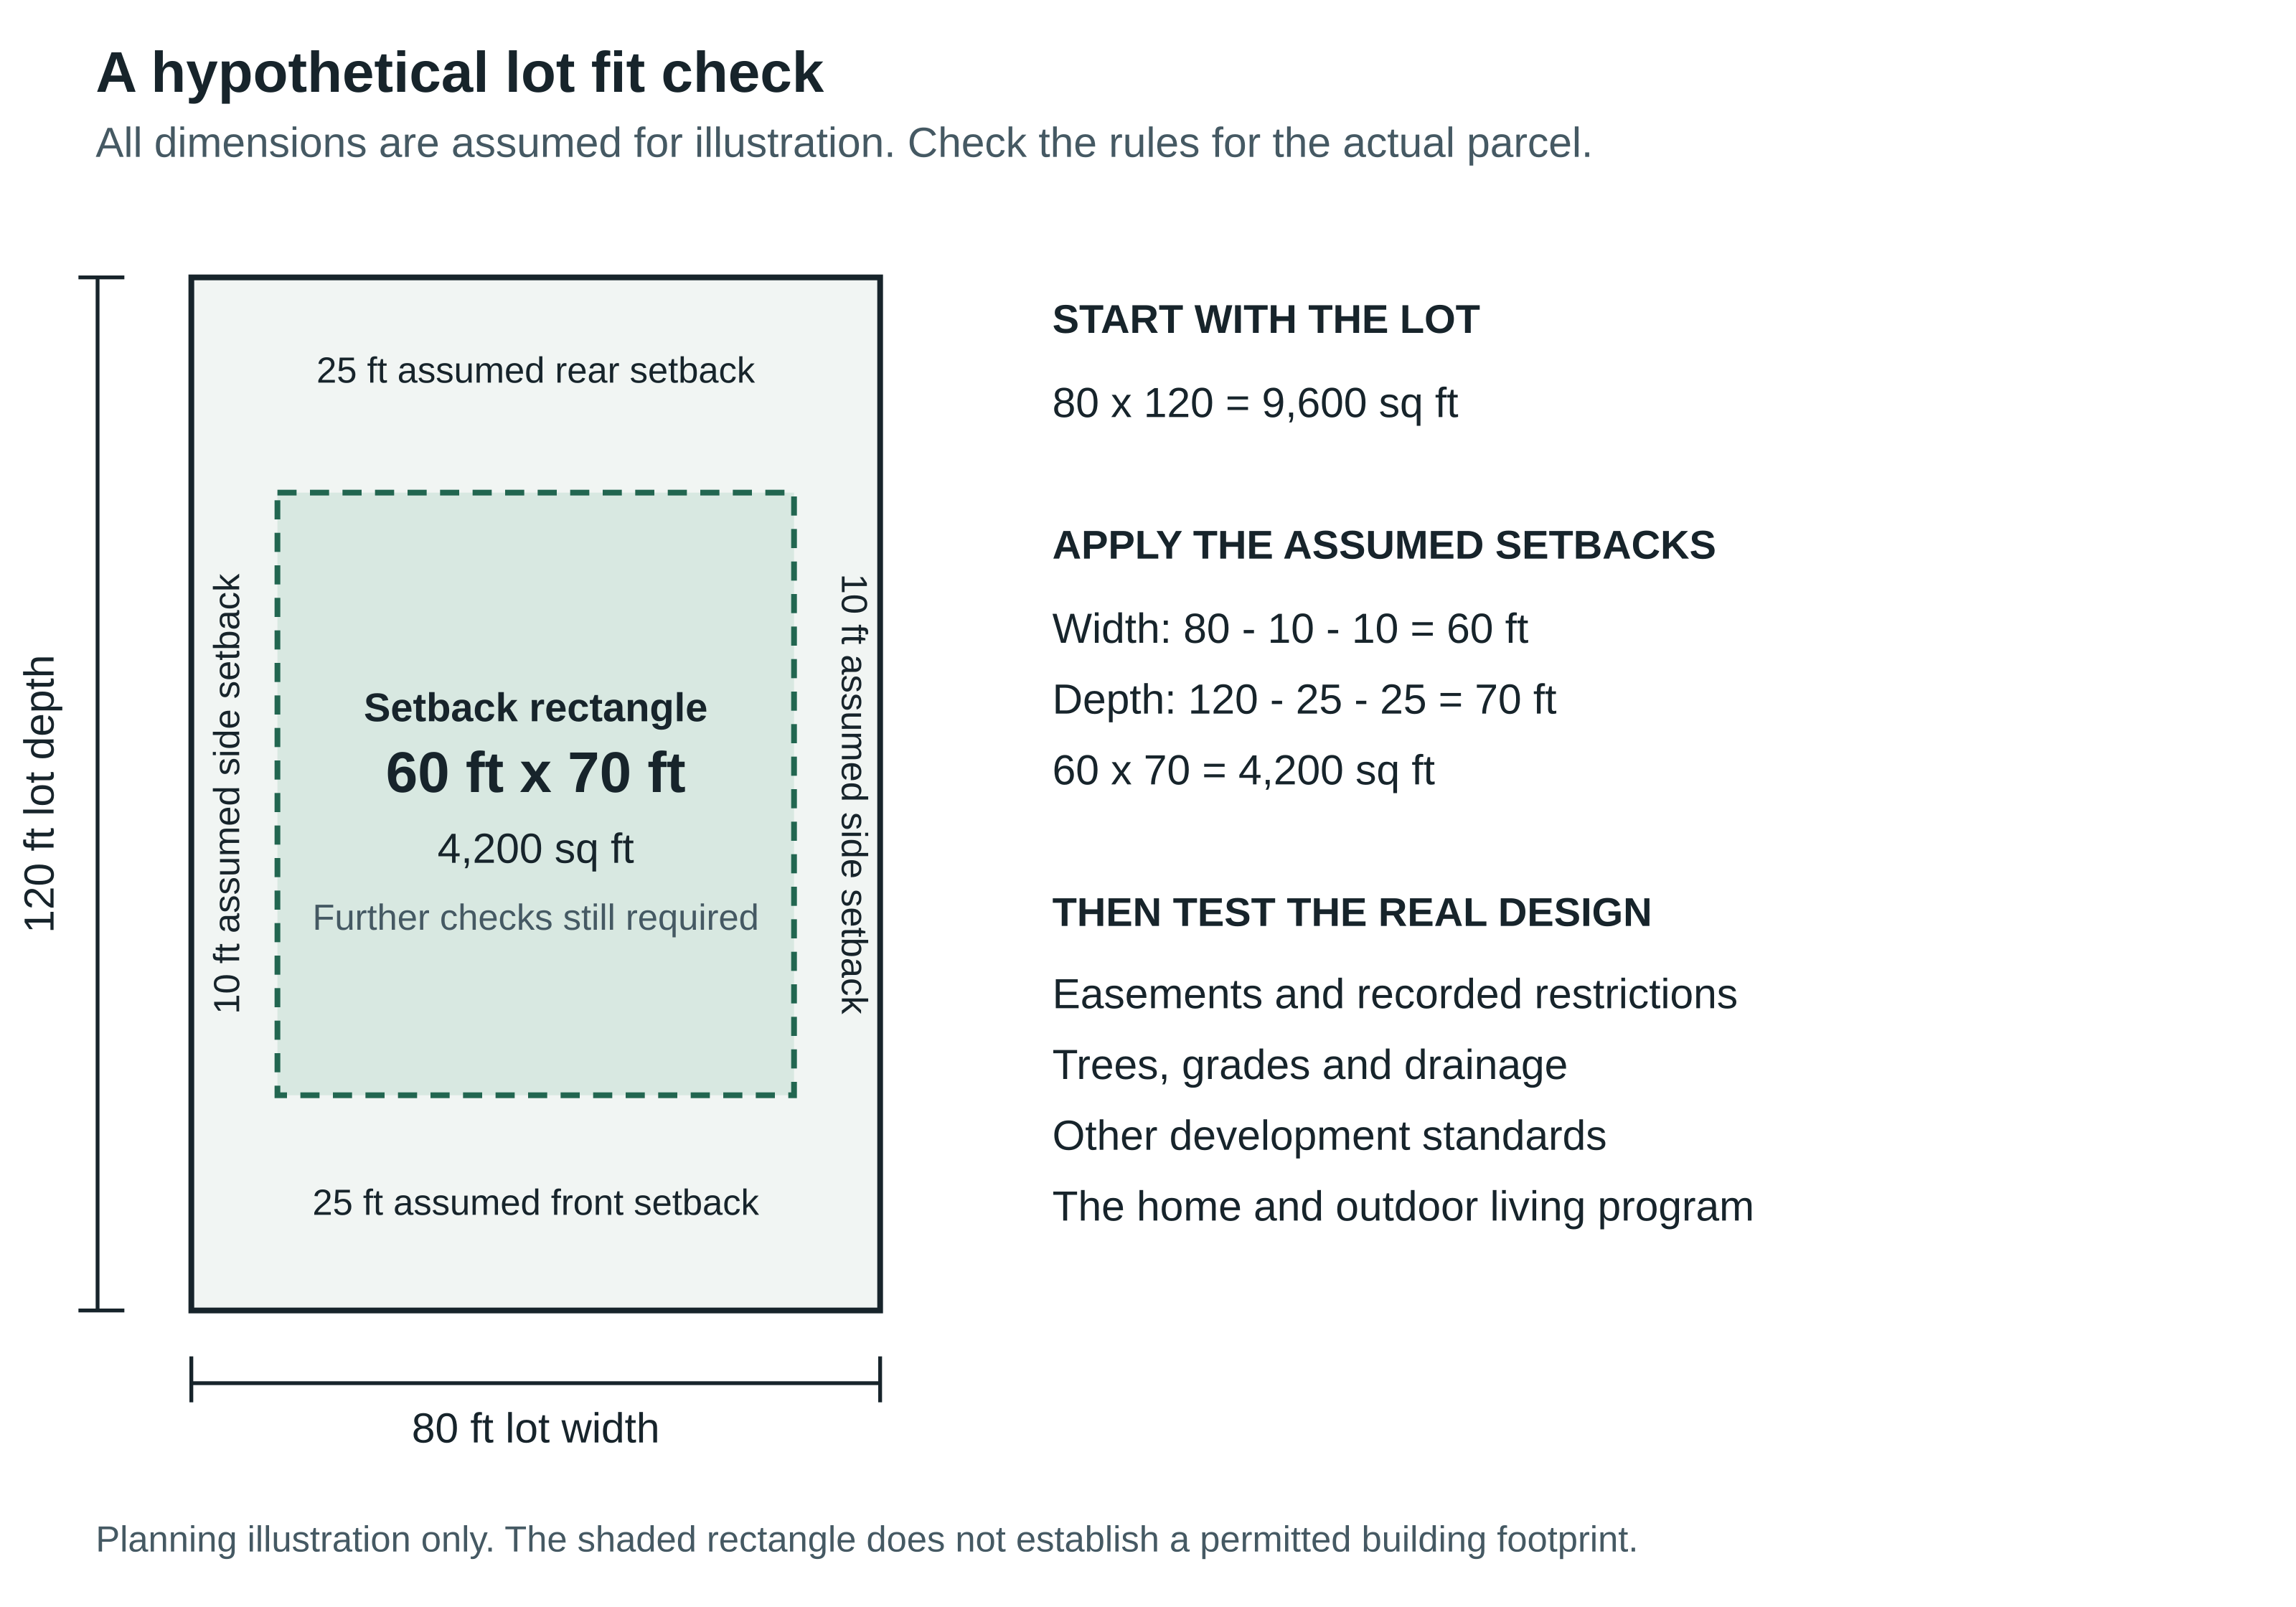
Hypothetical example, not a Rare Builders project or a statement of local code: an 80-by-120-foot lot contains 9,600 square feet. Assume, solely for illustration, 10-foot setbacks on both sides and 25 feet at the front and rear. The resulting setback rectangle is 60 by 70 feet, or 4,200 square feet.
The 4,200 square feet describes only this assumed setback rectangle, not interior living area or an approved footprint. Easements, trees, drainage, building coverage and impervious-surface limits still need review. Pools and other accessory features can have separate standards. The useful next question is whether your complete layout fits after those conditions are checked.
4. Investigate what could change the layout
Review trees, elevations, drainage, access and any soil or other ground-condition investigation recommended for the site before treating the sketch as settled. Ask which professionals need to evaluate the property and what their findings could change.
Orlando's tree removal and encroachment process has conditions and exemptions; avoid assuming a tree can be removed. Its floodplain guidance recommends checking mapped risk and documented flood history. It also recognizes rainfall and drainage problems as potential sources of flooding. Have a qualified civil engineer identify the grading or drainage questions that require site-specific answers. A flood-map lookup alone cannot settle them.
5. Price the work outside the house
Confirm the parcel's water, sewer or septic, and electricity arrangements. Ask the relevant providers about availability, connection locations, capacity and expected work. OUC offers a Letter of Availability for water and/or electricity within its service responsibilities; other providers and approvals may apply.
For a teardown, identify demolition, disconnection, disposal and access work separately. Orlando's demolition process includes site-plan and utility coordination. Request itemized information appropriate to the property's stage of review. Keep unpriced work visible as an allowance or open question, rather than allowing it to disappear inside a general construction estimate.
6. Use the same five questions for every lot
Use the accompanying worksheet to record the evidence source and date, confirmed, assumed or unresolved status, cost or layout consequence, responsible professional, answer-needed date and next action for each question:
- What governs the site? Confirm the jurisdiction, zoning and applicable conditions.
- What fits? Test the complete home and outdoor wish list against a survey-based layout.
- What needs investigation? Identify unresolved tree, drainage, soil and access questions.
- What site work is required? Separate utilities, demolition and other site allowances from the house budget.
- What could change the purchase decision? Name the unresolved issue, who can answer it and when that answer is needed.
For example, a possible tree conflict with the driveway stays unresolved until the relevant professional assesses it and the design team tests the layout. Record the potential layout change and any unpriced work instead of treating the sketch as confirmed.
Before the next purchase decision, review the remaining unresolved items with the professionals handling your transaction. Identify which answers could change the purchase, design or total project budget, and set the next action against the actual decision deadline.
Start the conversation before the plan is fixed
Rare Builders is an Orlando custom home builder whose process begins with site and feasibility. Bring the parcel reference, available survey and your must-have spaces into an early conversation so property constraints can inform the design.
Explore The Build or contact Rare Builders to discuss the lot you're considering. A preliminary feasibility review helps clarify the next steps; engineering, permitting and final approvals remain separate parts of the process.