
Design Coordination
Planning a Covered Outdoor Room in Winter Park
By Rare Builders · Published
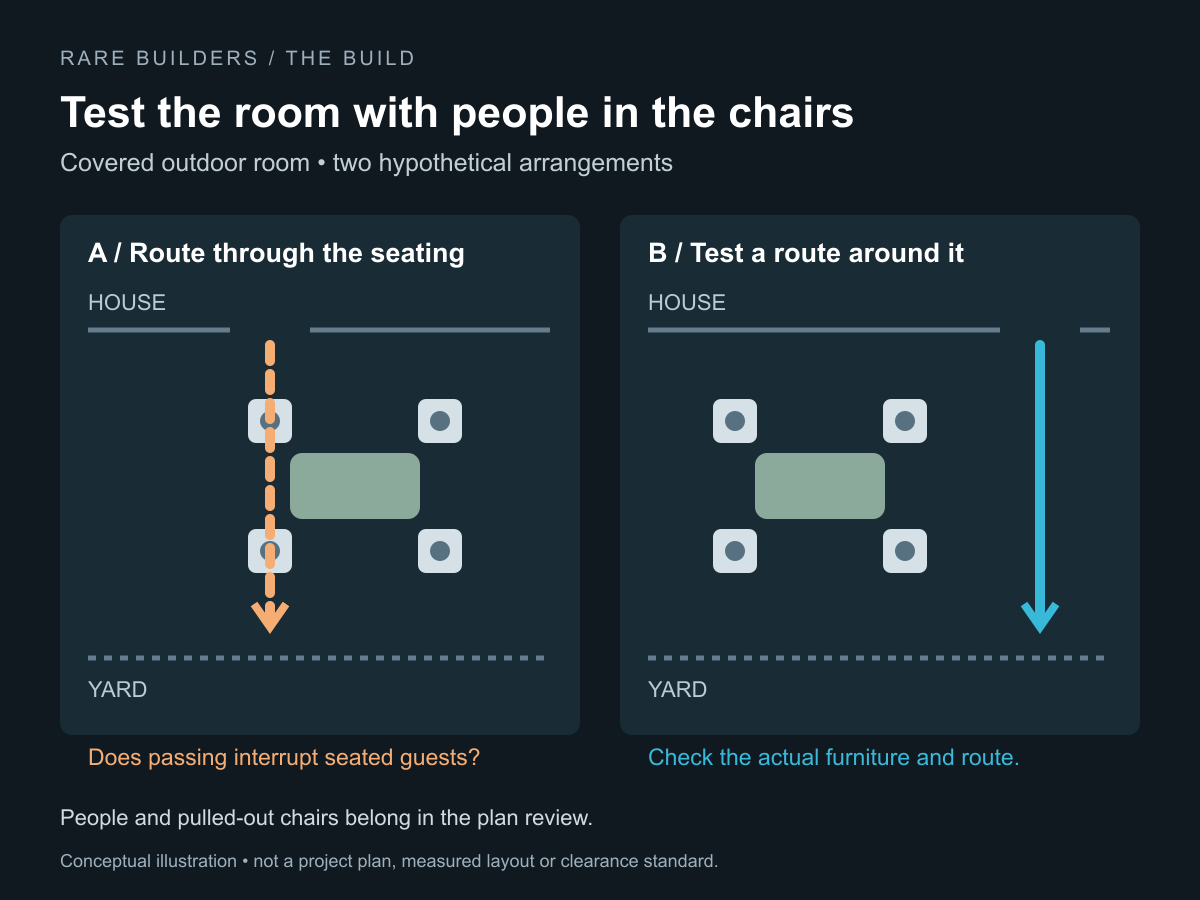
A covered terrace can look generous on a floor plan and still be awkward to use. Put people in the chairs, open the doors and trace the trip from the kitchen to the yard. That is when the useful questions show up.
For a Winter Park custom home, review the outdoor room as part of the house before its layout is treated as resolved. The goal is a space that fits your normal day, with furniture, circulation, shade and the adjoining interior considered together. Our Winter Park custom home builder page explains that broader indoor-outdoor approach. Here, we focus on one room and the decisions worth putting on its drawing.
Start with the day you will actually use it
Decide what the room needs to do most often. Breakfast outside, dinner with friends and a quiet seating area are different briefs. A space drawn to accommodate every possibility can leave the everyday use unresolved.
Write down the usual number of people, the times you expect to be outside and what you will carry between the house and terrace. Then identify the occasional use that matters enough to plan for. If dining is the priority, start with the dining arrangement. If conversation is the priority, start with the seating group. Add other uses only after the main one works.
Draw the furniture, then walk the occupied room
Use the furniture you intend to buy, or representative pieces with known dimensions. Show chairs pulled out for use, door movements and any screen tracks or equipment that affect the usable space. Ask the design team to establish the appropriate circulation and accessibility requirements for the project; there is no universal clearance supplied by this sketch.
Consider a hypothetical dining table between the kitchen door and the garden. On an empty plan, the route past the table looks open. With guests seated, the same route may pass directly behind their chairs. Someone carrying food now has to interrupt the meal or find another way through.
Test an alternative with the furniture grouped to one side and a route around the occupied area. That may mean moving the table, revising an opening or reconsidering how much furniture belongs in the room. The second sketch is a question to test, not a prescription for every terrace. Check the actual dimensions and repeat the exercise for the seating arrangement before settling the plan.
Review the shade and the room behind it together
Ask the designer to review sun exposure at the times you expect to use the terrace, including seasonal differences. Look back into the adjoining room as well as out toward the yard. A roof, screen and glazed opening are parts of the same design decision, not separate finish choices.
DOE's window and door guidance distinguishes solar heat gain from visible daylight and explains that overhangs and other shading can reduce unwanted solar heat gain. It also emphasizes climate-sensitive glazing selection. Those principles support a coordinated review; the federal procurement rules and modeled savings on that page are not requirements or savings estimates for your home.
Compare the proposed roof and openings with the interior daylight you want to retain. Have the project professionals evaluate the actual orientation, glazing and shading arrangement rather than choosing a roof depth or glass product from a photograph.
Be clear about what is inside and what is outside
Covered, screened and conditioned are different intentions. Tell the team which one you want now. If you are considering a later enclosure, make that a specific design question; do not assume a covered terrace can simply become an interior room.
Have the team coordinate the weather boundary, door and screen operation, drainage, finishes, lighting and any planned appliances or fans. Product suitability, required installation conditions and technical details belong with the design professionals and manufacturers. A furniture plan alone cannot resolve them.
Record the open decisions in the same place as the drawing. Our custom home selections checklist helps put those choices in sequence, but the outdoor room still needs its own coordinated review.
Check the room against the whole property
Put the covered room on the site plan with the house, pool, paths, trees and service areas. Review how it connects to the yard and whether the proposed arrangement conflicts with another part of the project. A room that works by itself may need adjustment once the whole property is considered.
For a property within the city, use Winter Park's current permit and application resources as a starting point for the team's parcel-specific review. The city provides residential submittal, coverage and urban forestry resources. Have the responsible professionals confirm the applicable requirements and documents for the actual property and proposed work. A Winter Park mailing address alone should not stand in for that jurisdiction check.
See the relationship at Rockwood
The completed residence at 205 Rockwood Way includes covered outdoor living and a kitchen alongside a pool, spa and mature landscape. Its project page shows how the outdoor spaces relate to the home and garden.
Use those photographs to discuss the relationship you want between rooms, covered space and the yard. They document a built project, not measured comfort, energy savings or a layout that can be copied onto a different property. Bring the conversation back to your furniture, daily use and site.
Six questions for your outdoor-room review
Use this card at the plan review. For each question, record the remaining decision, the person responsible and the next action on your marked-up drawing.
1. What is the room's main everyday use?
Remaining decision: the priority activity, usual group and time of day. Responsible party: homeowner, with the designer. Next action: mark the primary furniture arrangement on the plan.
2. Can people move through it when the furniture is occupied?
Remaining decision: the route between the house, seats and yard. Responsible party: designer, with homeowner input. Next action: review actual furniture dimensions, occupied chairs and moving doors together.
3. Have shade and indoor daylight been reviewed together?
Remaining decision: the relationship between roof, glazing and intended use times. Responsible party: architect or responsible design professional. Next action: review the proposed orientation and seasonal exposure with the adjoining interior.
4. Is the space open, screened or conditioned?
Remaining decision: its intended boundary and any future-enclosure question. Responsible party: homeowner and design team. Next action: confirm that openings, systems and product requirements match that intent.
5. Does the room fit the whole-site plan?
Remaining decision: any conflict involving the pool, paths, trees, coverage or other site constraints. Responsible party: the relevant site and design professionals. Next action: check the current survey, proposed site plan and applicable city resources.
6. What must be resolved before this layout moves forward?
Remaining decision: the open item that could change the arrangement. Responsible party: a named member of your project team. Next action: assign the needed drawing, product information or review and carry the answer into the coordinated plan.
Bring a plan you can question
You do not need a finished outdoor-room design for the first conversation. Bring the available site plan, the furniture you have in mind and a short description of how you want to use the space. Then talk with Rare Builders about your home while the layout can still respond to those priorities.
Sources checked November 2, 2026. The circulation example is hypothetical. Project-specific design and permitting decisions require review by the responsible professionals.