Planning the Work
Planning a Custom Home Timeline in Orlando: Before Construction Starts
By Rare Builders · Published
A useful custom home timeline begins with the conditions that make the first construction activity possible. Before choosing a start month, establish which decisions are settled, which documents are ready and which approvals or arrangements remain open.
For an Orlando or Winter Park residence, several parts of that work can advance together. Others depend on an earlier answer. Understanding those relationships helps you see whether a proposed date is supported by the project or still rests on assumptions. This is a practical starting point for a conversation with your custom home builder in Orlando.
Define what “starting construction” means
Ask your builder to name the activity attached to the proposed start date. Demolition, site preparation and foundation work are different milestones, with different prerequisites.
For a teardown and rebuild, removing the existing house does not establish that the replacement residence is ready for foundation work. Before arranging a move or committing to temporary housing, ask what must be complete for each milestone and what could leave the property waiting between them.
Keep three dates separate in your planning:
- Target date: the date you would like the work to begin.
- Current forecast: the team’s best estimate using the information available.
- Confirmed work date: a date supported by the required approvals and current contractor, site and material arrangements.
Record the assumptions behind the forecast so changes can be discussed clearly. A confirmed work date can still change if conditions or commitments change; it is not a guarantee.
Establish the property’s approval path
Confirm the permitting jurisdiction using the specific parcel. An Orlando-area mailing address alone should not be the basis for choosing a permitting office. The City of Orlando, City of Winter Park and unincorporated Orange County have their own processes.
Then ask the design and construction team to identify applicable reviews and permits. Depending on the property and scope, these questions may involve demolition, trees, drainage, historic review, utilities or work in the public right of way.
A local requirement can change the order of the schedule. For example, Winter Park’s Building & Permitting Services states that projects involving land disturbance and requiring erosion-control devices must have those protections installed and inspected before a building permit is issued. That prerequisite belongs in the schedule before permit issuance.
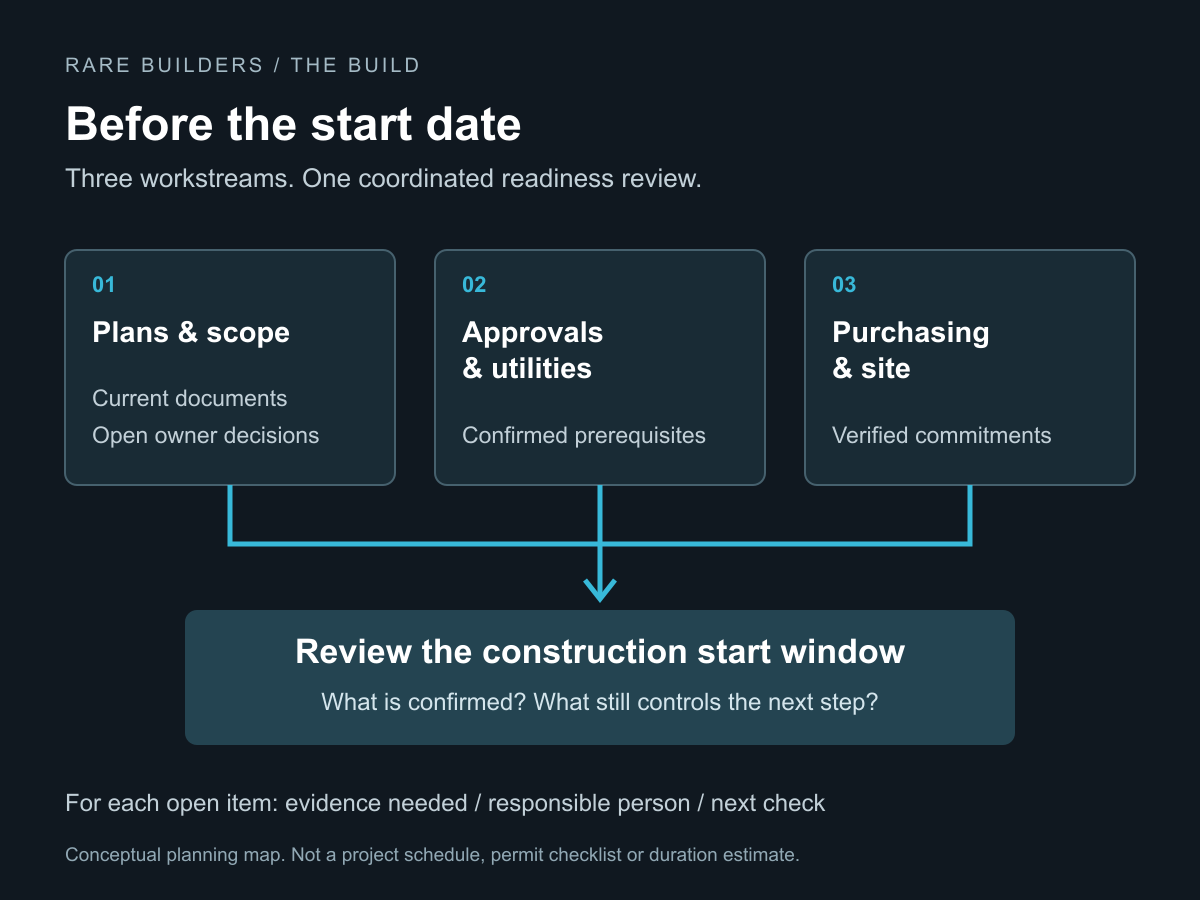
Build a preconstruction readiness map
Use the following as a planning framework, not a substitute for the project’s permit checklist. The confirming parties may vary with your contracts and jurisdiction. For every unresolved item, add a named owner, next action, needed-by date and the activity it prevents.
A list of outstanding questions becomes much more useful when everyone can see which one controls the next step. Keep the answers with the current schedule rather than scattered across old drawings and email threads.
1. Is the approval path understood?
Evidence to request: parcel jurisdiction, required reviews and unresolved approval questions. Who confirms: design team and applicable permitting authority.
2. Is the site information sufficient?
Evidence to request: current survey and the project’s required site, drainage and technical information. Who confirms: surveyor and responsible design professionals.
3. Are the drawings coordinated?
Evidence to request: current drawing set, revision date and unresolved interfaces. Who confirms: architect, engineers and builder.
4. Is the scope financially ready?
Evidence to request: agreed scope, exclusions, allowances and funding requirements. Who confirms: owner and builder, with the lender where applicable.
5. Are permits ready for the planned activity?
Evidence to request: issued permits and remaining conditions or prerequisites. Who confirms: builder and issuing authority.
6. Are utilities coordinated?
Evidence to request: provider correspondence, service requirements and temporary-service arrangements. Who confirms: utility provider and responsible contractor.
7. Can the first work proceed practically?
Evidence to request: site-readiness review, trade commitments and required material confirmations. Who confirms: builder and relevant trades or suppliers.
Resolve decisions that change the documents
Some owner decisions affect several disciplines at once. A larger opening to a covered terrace, for example, may require the team to revisit structure, doors, weather protection and pricing.
Ask your team which decisions must be resolved before submission, purchasing or fabrication. The City of Orlando’s residential permitting requirements identify architectural and structural information, energy calculations and applicable product-approval documentation among the required materials.
The planning question is: “What downstream work depends on this choice?” Give those decisions priority. Use the custom home selections checklist for more detailed selection planning, while keeping the start-date discussion focused on decisions that can hold up the next activity.
Run utility coordination alongside design
Identify the actual providers and ask what the proposed home requires. Document what must be available for early construction separately from what is needed for permanent service.
Within its service area, OUC’s development process begins with service availability, followed by project information and plans. Engineering review, coordination, costs, equipment and scheduling follow. Confirm the applicable steps directly for your project rather than assuming that an existing connection settles the new home’s requirements.
Ask who is responsible for each utility action, whether design information is still missing and which construction activity depends on it. Keep that correspondence with the schedule.
Track issuance, purchasing and site readiness separately
A favorable review does not necessarily mean the permit has been issued. Orange County’s permitting FAQs explain that required reviews and issuance steps must be complete, and an open required process means the permit is not ready for issuance.
Likewise, a supplier’s preliminary lead-time estimate should be distinguished from an approved order and a confirmed delivery arrangement. Ask which materials affect early work, when orders can responsibly be released and what changes could require reapproval.
The builder should also identify the site conditions and trade commitments needed for the first activity. These are separate checks, even when the permit is ready.
Follow the dependency that controls the date
Consider this illustrative example, not a Rare Builders project history: an owner is still deciding the width of a large rear opening. The team needs that decision to finish the related structural and door coordination. The unresolved documents then affect the permit package and purchasing decisions.
Choosing a paint color sooner would not release that sequence. Resolving the opening would. A useful action record would say: “Owner confirms opening width with architect; architect and engineer coordinate the affected drawings; builder checks the resulting permit and purchasing implications.” The team would add the responsible names and actual dates.
Other work may continue in parallel. The useful scheduling exercise is to identify the unresolved chain with the latest expected completion before the intended start, then determine which next action can move it forward. Ask the builder to explain that chain in plain language.
Leave the planning meeting with a written next step
Request a short schedule update that answers:
- What activity does the proposed start date represent?
- What remains before that activity can begin?
- Who owns each outstanding action?
- Which owner decision is needed next?
- What new information would change the forecast?
Keep your desired move-in date visible too, but ask the team to explain its relationship to construction progress and completion requirements before making personal commitments around it.
Rare Builders’ approach to planning and construction connects site conditions, design, scope and the sequence of work. To begin the conversation, share your property, priorities and intended timing. Bring the information already available and a clear list of the questions still open.
Sources checked November 5, 2026. This article is a planning framework, not a parcel-specific permit checklist or construction-duration estimate. Confirm current requirements with the responsible professionals and authorities.