Design Coordination
How to Prepare a Custom Home Brief Before Design Begins
By Rare Builders · Published
A folder of photographs can show what you like. A useful custom home brief explains what the house needs to do, which decisions matter most and what the team still needs to investigate.
Start with a short working document you can discuss with your architect and builder. It does not need to solve the floor plan. Its job is to make the household's priorities clear enough to test against the property, the project scope and the available resources.
For an Orlando home, include outdoor rooms in that conversation from the beginning. Our approach to custom homes in Orlando treats the relationship between indoor and outdoor living as part of the home. The brief is a place to explain how you want that relationship to work before it becomes a particular layout.
Describe the activity before naming the room
Write down a few situations your present home handles poorly. Be specific about who is using the space, when they use it and what gets in the way. A room name alone can hide several different requirements.
For example, “home office” might mean occasional paperwork, uninterrupted video calls or two people working at the same time. Those uses can lead to different questions about noise, doors, storage and proximity to the rest of the household. Describe the activity first; let the design team help test the spatial response.
The American Institute of Architects' questions before beginning a project cover current-home frustrations, household routines, budget, timing and communication. They offer a useful starting point for preparing a design conversation. The working method below adds a way to turn those answers into priorities and open questions.
Give each priority a reason and a test
Separate requirements from preferences. A requirement identifies something the project must address; a preference can be evaluated alongside competing choices. If everything is marked essential, the list will not help when two goals compete.
For each important item, record three things: the outcome you want, why it matters and how you will review a proposed solution. A request for “more storage” becomes more useful when you identify what needs to be stored and where it is used.
Consider a hypothetical household that carries sports equipment from the garage through the kitchen. Its brief might say: “Keep everyday equipment near the arrival route, with a place to put wet items before entering the main rooms.” The review question is then whether the proposed arrival sequence actually supports that routine. This is a planning example, not a description of a Rare Builders client's home.
Explain what each reference image contributes
Keep a small, annotated set of images. Under each one, identify the feature you want to discuss: filtered light, a protected outdoor seat, the relationship between a kitchen and terrace, or the scale of an opening. Also say what you do not want to carry into the design.
One image can contain an appealing atmosphere and an unsuitable layout. Without a note, the team has to guess which part matters to you. Avoid treating a photographed finish or room dimension as a confirmed selection or a promise that it will fit your property.
Use the brief to describe intent. Detailed product choices can follow the custom home selections checklist as the design and purchasing decisions develop.
Keep known facts separate from questions
Give the team the property information you already have, and identify its source and date. List missing information as an open question rather than filling the gap with an assumption. A survey, a sketch and a photograph each answer different questions.
For example, “We would like a pool beside the covered outdoor room” is a design preference. “There is enough room for that arrangement” is something the team needs to test. Keeping those statements separate helps avoid building the brief around an unverified layout.
If the property itself is still under review, use our custom home lot review guide for the site questions. This brief organizes the household's needs; it does not establish setbacks, tree permissions, drainage requirements or buildable area.
State the project boundaries in plain language
Tell the team which parts of the project you want considered together. Does the conversation include the pool, landscape, outdoor kitchen, furnishings or a future phase? Identify what is included, undecided or outside the current discussion. Do not assume everyone uses “the house budget” to mean the same collection of work.
Bring your working budget and timing constraints as discussion inputs. Ask which assumptions need investigation before the team can give them more definition. A desired move-in date is a goal to assess, not an established construction schedule.
The brief should make tradeoffs visible. If one feature is a priority and another is flexible, say so before the team develops both in detail. The scope and pricing stage explains how drawings, selections and specifications define the work being considered.
Leave the meeting with decisions and next actions
Agree on who consolidates the household's feedback and how questions will reach the project team. Keep a dated working version of the brief so that an older preference does not look like a current instruction.
For each unresolved item, record the question, the person responsible for investigating it and the next decision it affects. Ask which assumptions can remain open and which need to be resolved before the next drawing or pricing discussion. Update the brief when priorities change, and discuss the effect on work already under way.
A brief you can start today
Keep the answers short enough to discuss together. The goal is not a finished design; it is a shared starting point that can become more precise as the project develops.
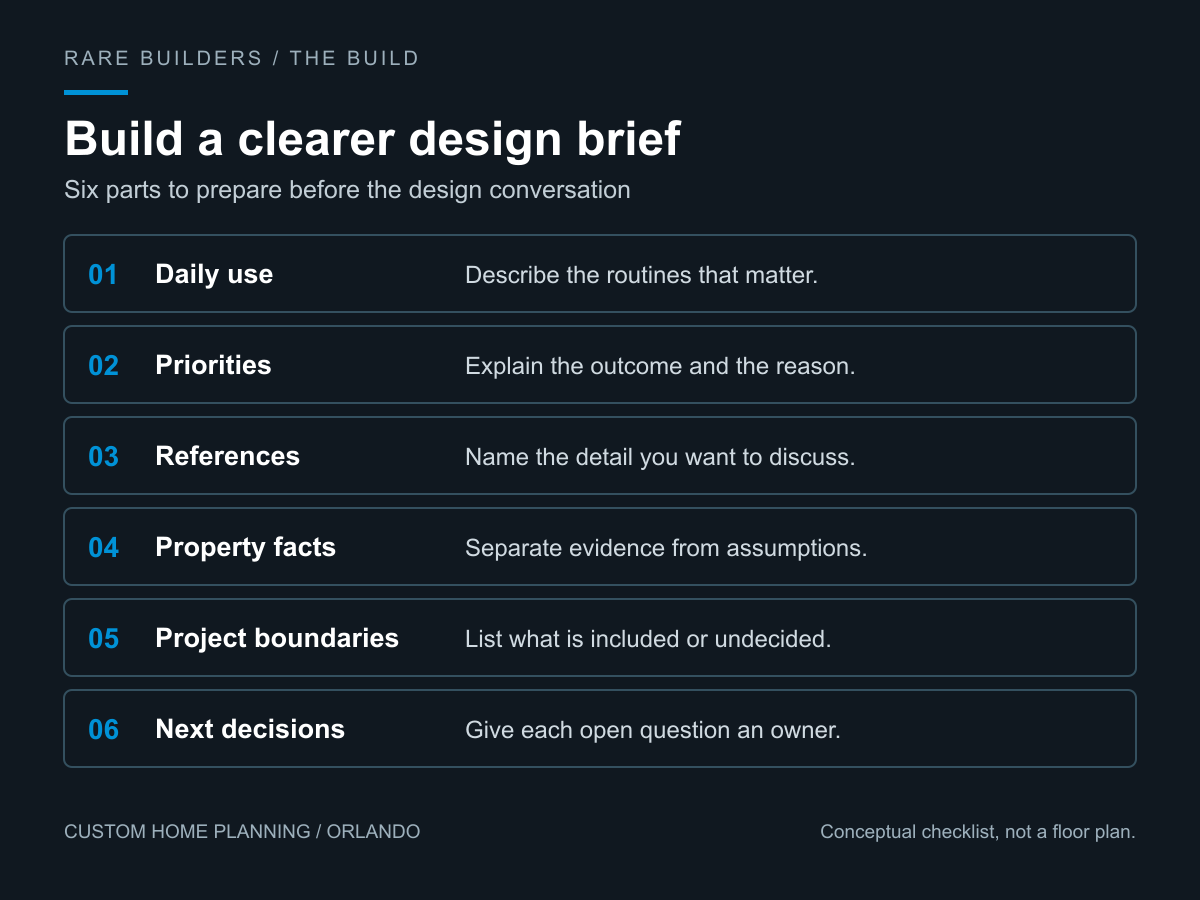
- Daily use: Which three routines should the new home handle better, and what currently gets in the way?
- Priorities: Which outcomes are essential, which are preferences, and why?
- Reference images: What specific feature in each image should the team discuss?
- Property information: What is known, where did it come from, and what still needs investigation?
- Project boundaries: Which indoor and outdoor elements are included, undecided or deferred?
- Next decisions: Who will investigate each open question, and what decision depends on the answer?
If you are preparing to build, start a conversation about your home with your working brief and the property information available. You can follow the wider sequence in The Build.